Inspection details
- Friday6November
- Saturday7November
- Photos
- Video
- Floorplan
- Description
- Ask a question
- Location
- Next Steps
House for Sale in Girards Hill
Classic Charm, Considered Design
- 6 Beds
- 2 Baths
- 4 Cars
Next Steps:
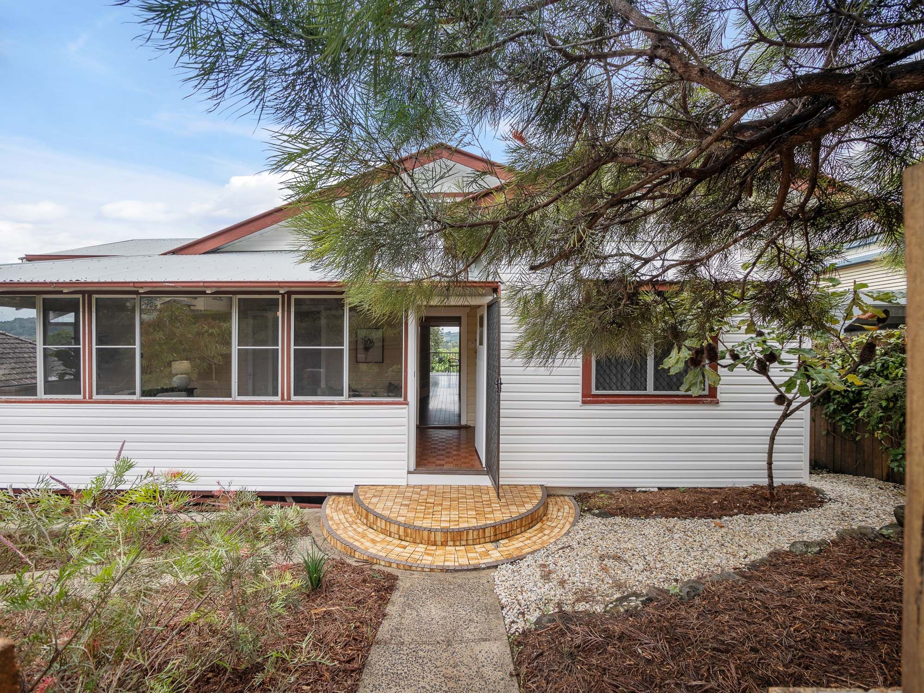
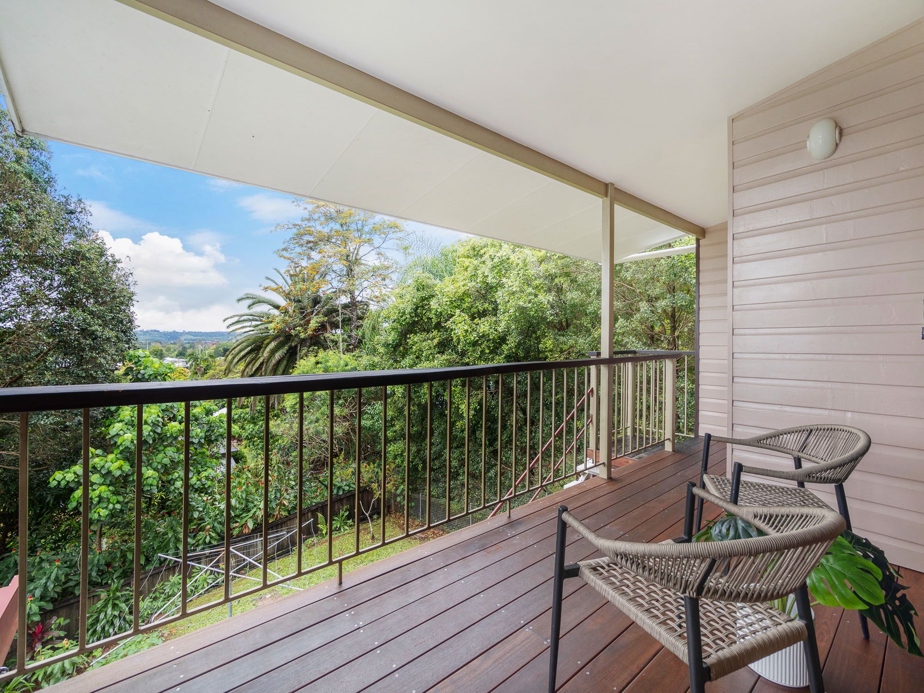
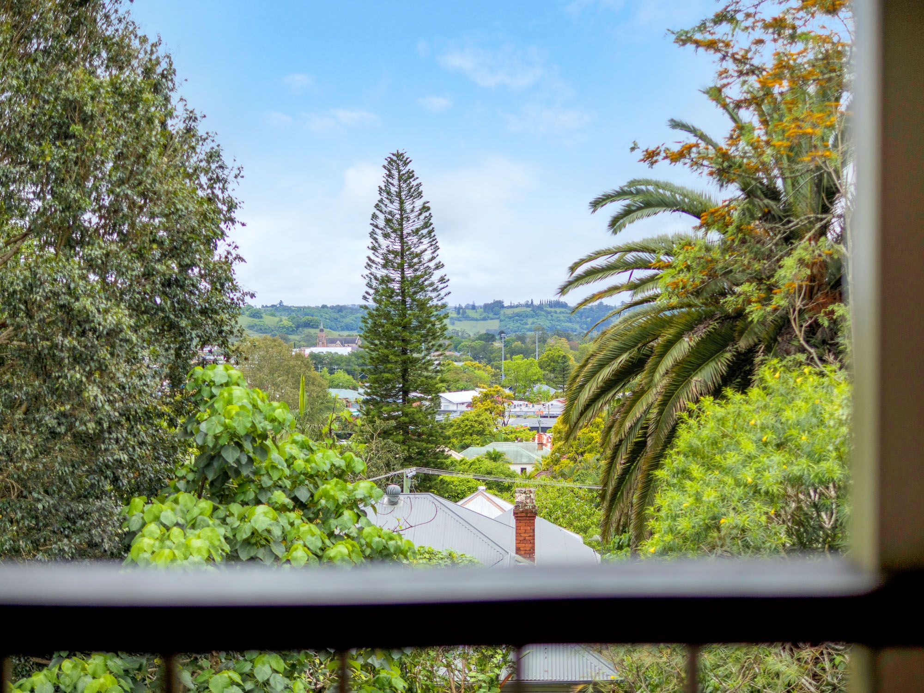
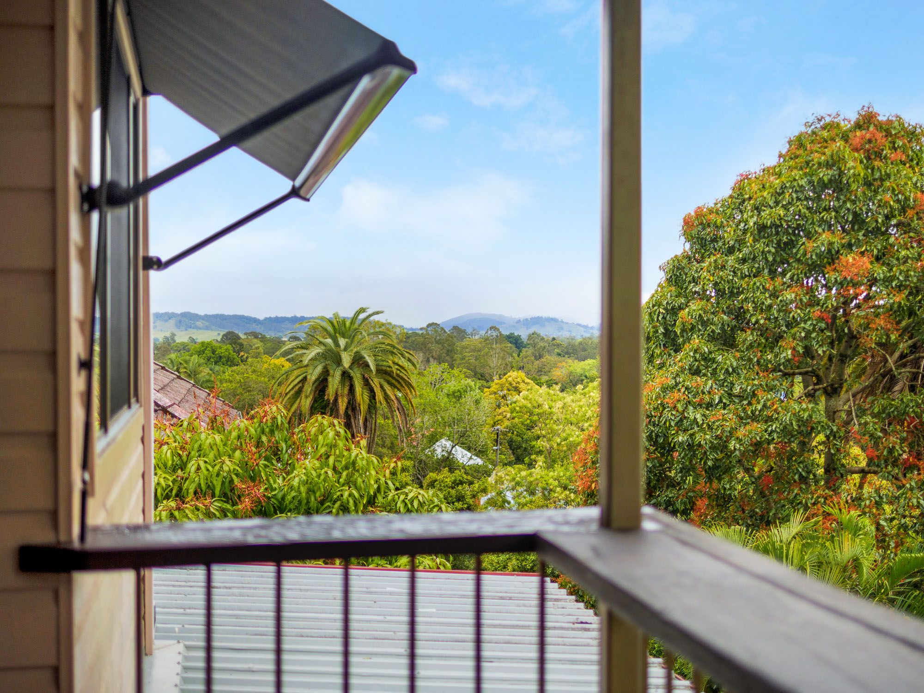
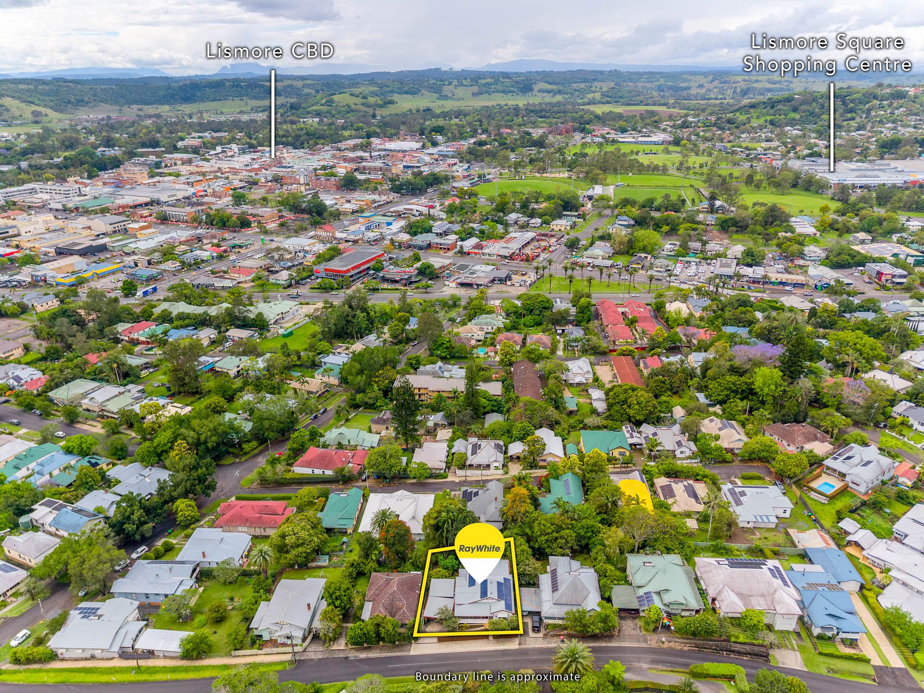
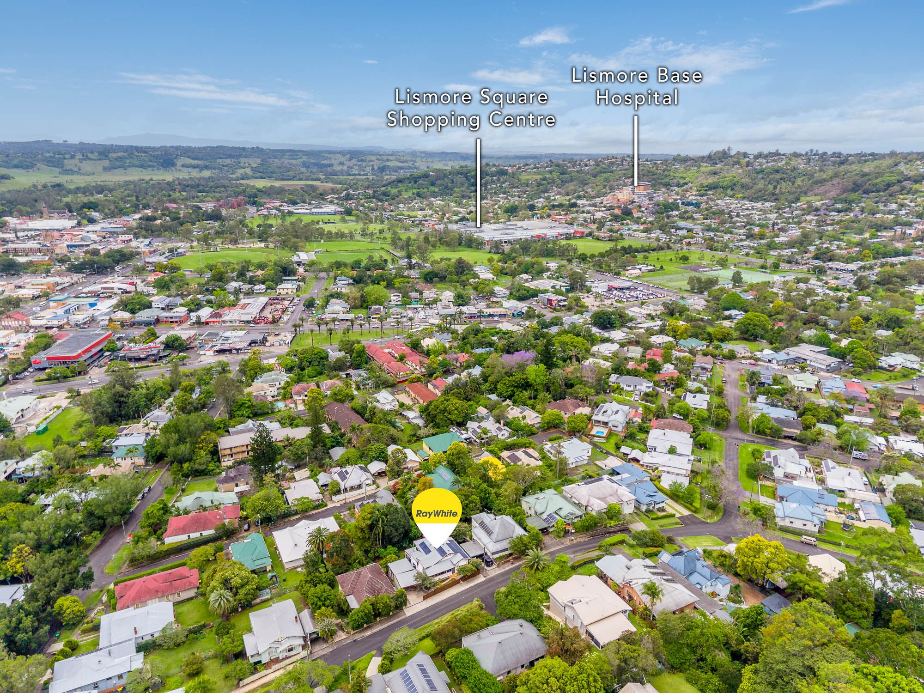
Talk to a mortgage brokerPositioned in an elevated location with a stunning outlook, this home has been renovated to balance modern living with classic charm. 6 Esyth Street, Girards Hill is for the buyer who knows exactly what they are searching for, without compromising on quality or space. Considered design, soaring ceilings, and a thoughtful lighting plan create a home with cohesive flow and fantastic functionality, while giving you the feeling that you've just found home.
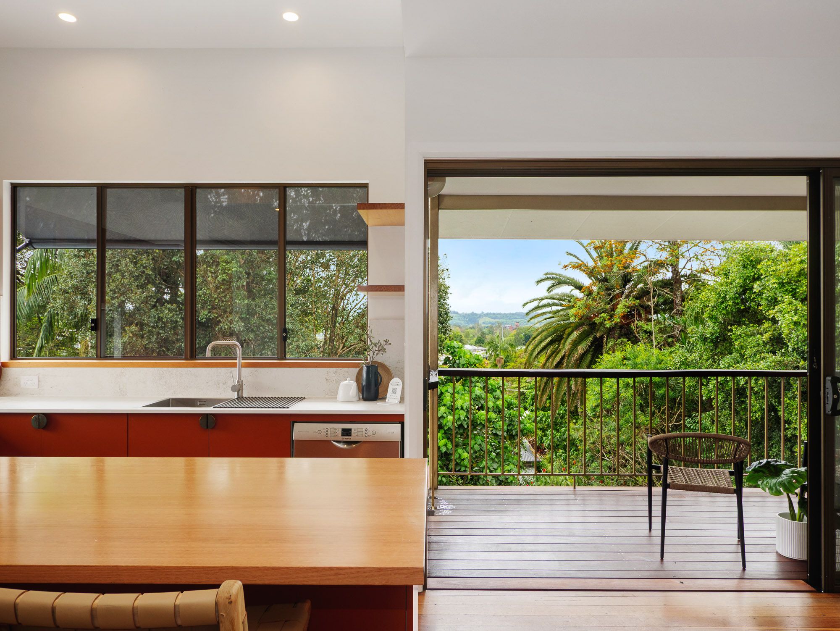
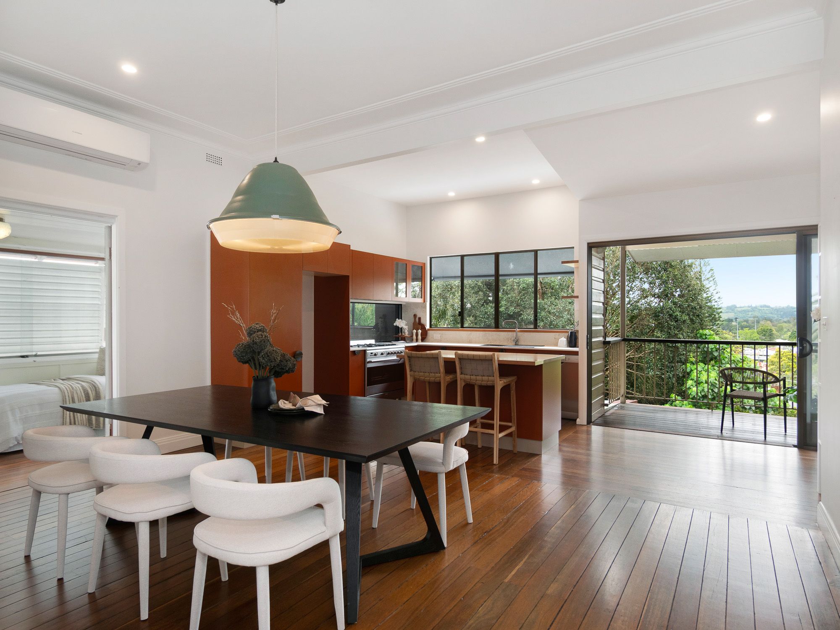
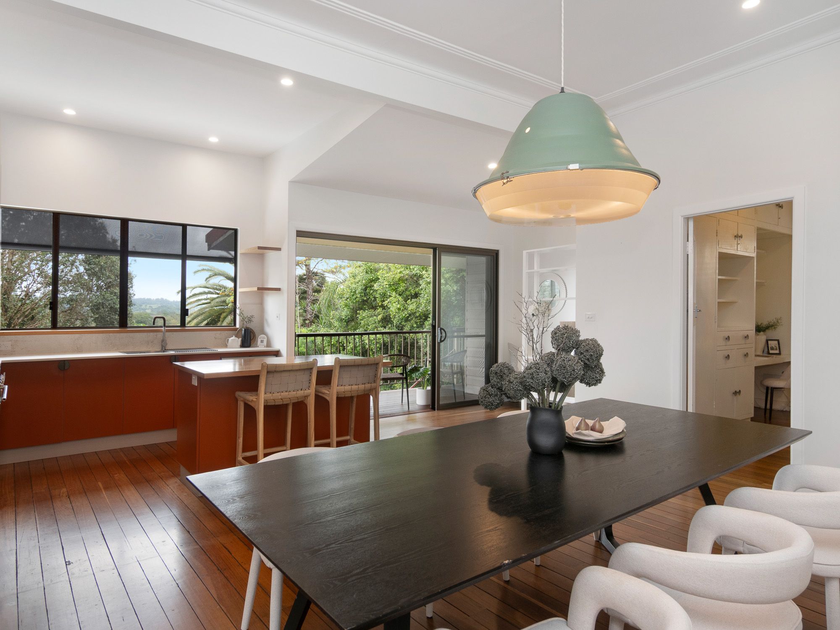
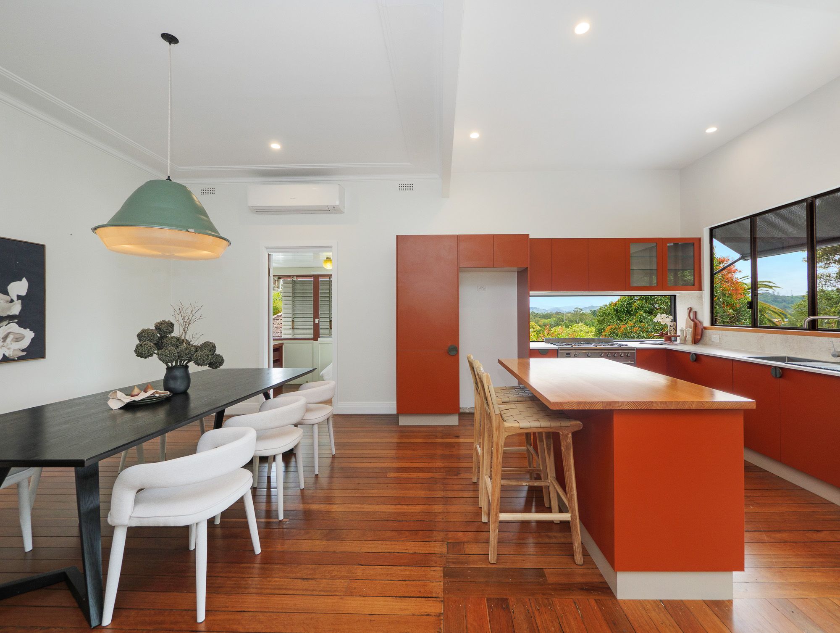
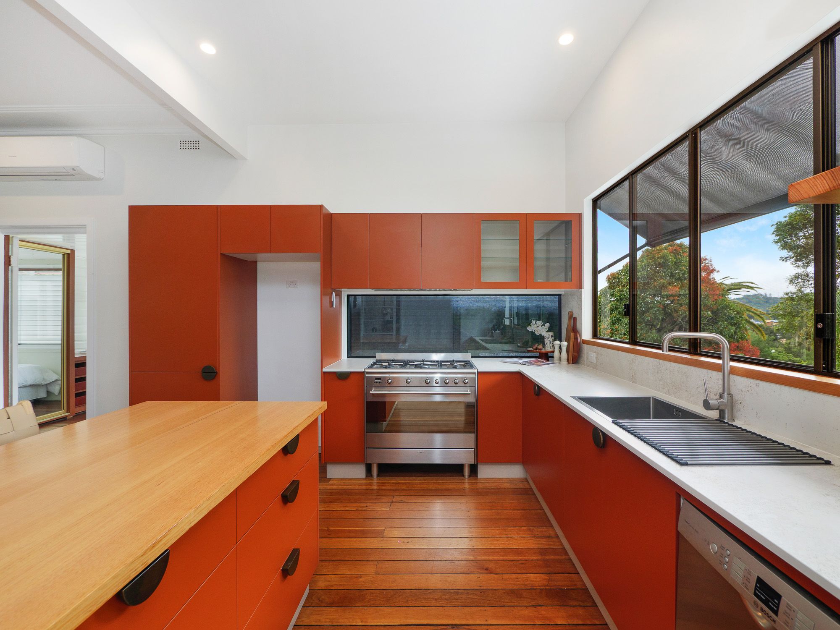
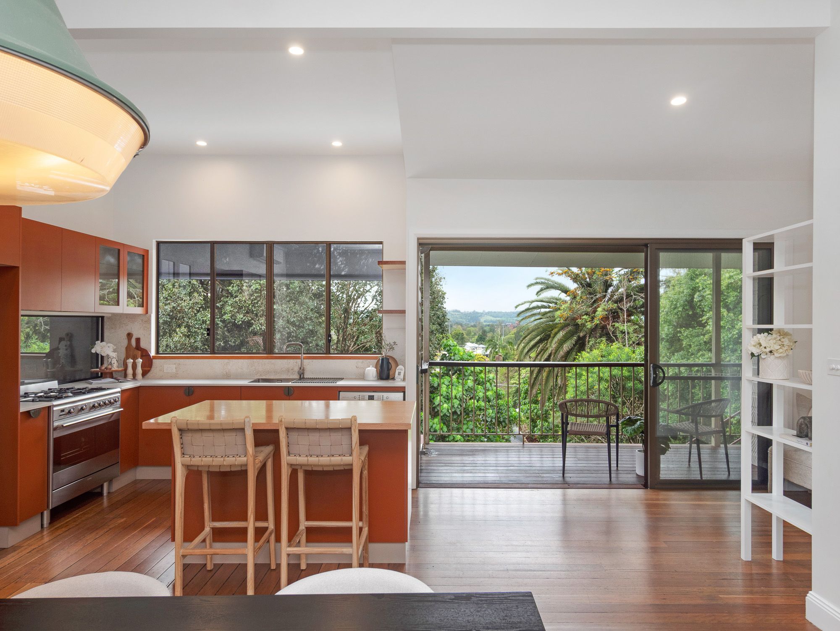
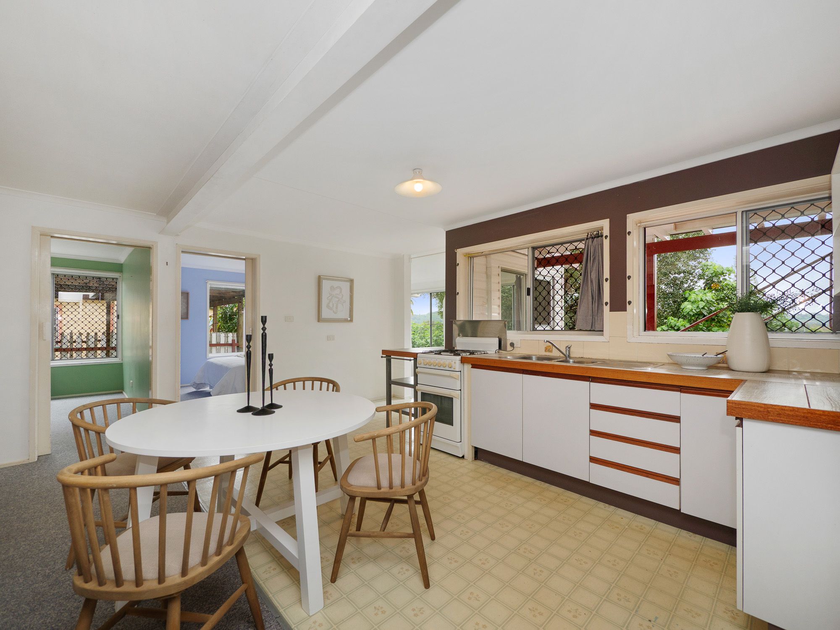
The kitchen and main living area are ideal for entertaining, capturing northerly views and the sunset glow that filters through the space. The kitchen features high quality appliances, plenty of storage, and ceramic benchtops for effortless preparation, with a seamless connection to the outdoors.
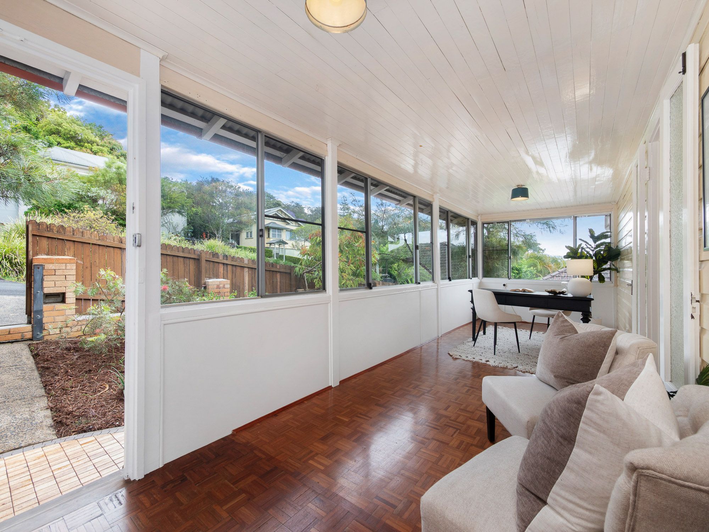
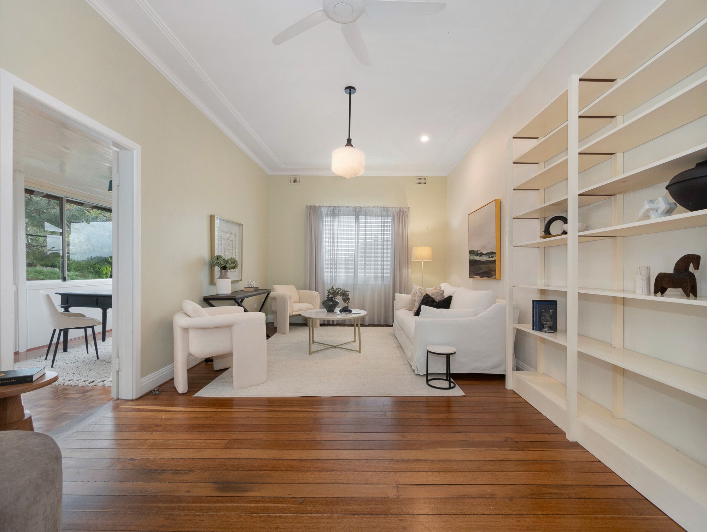
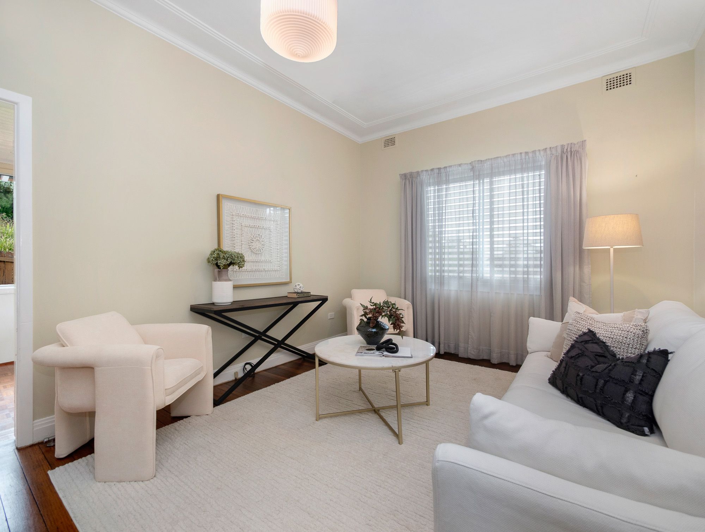
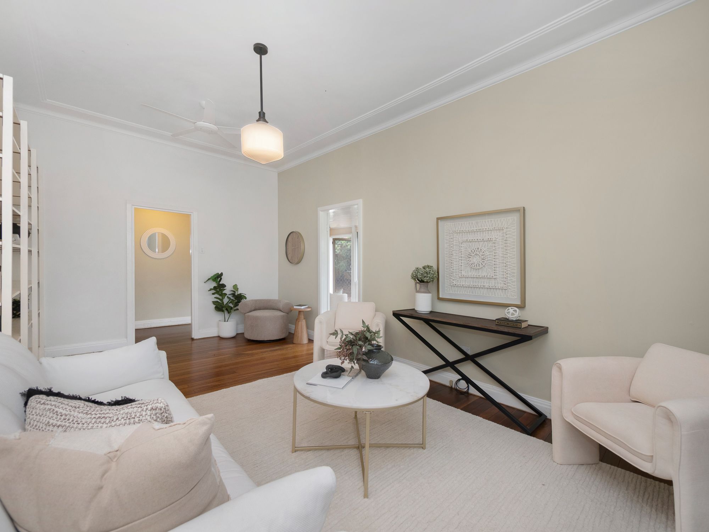
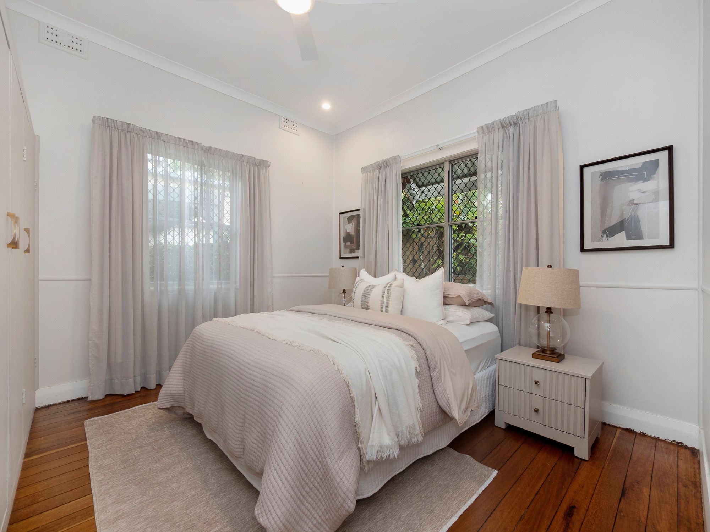
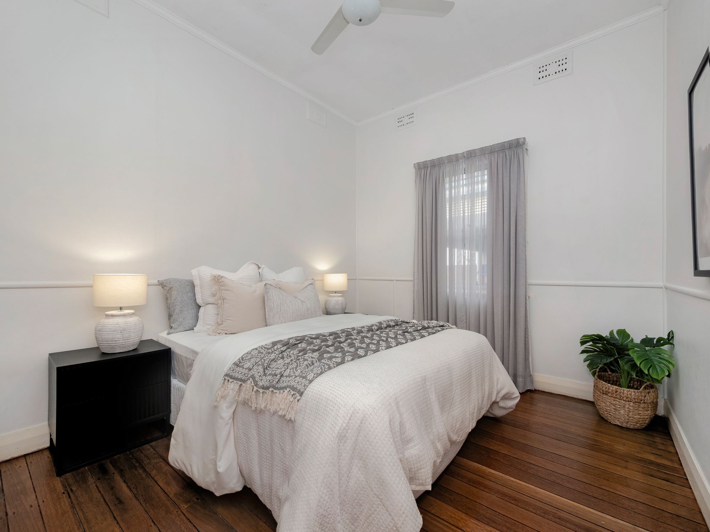
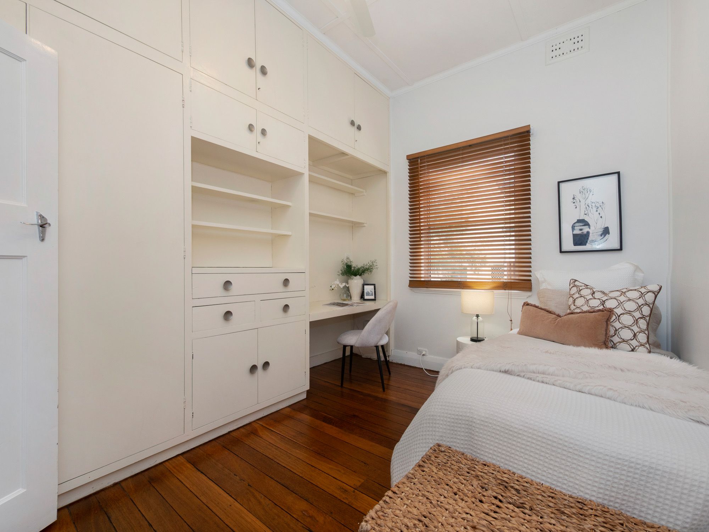
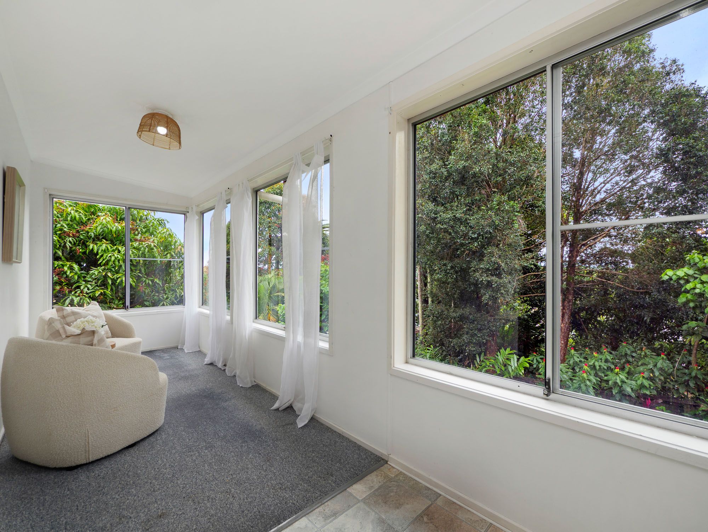
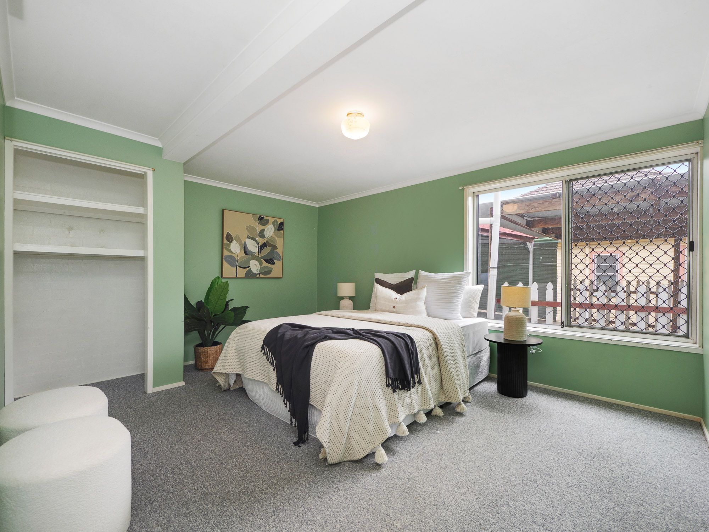
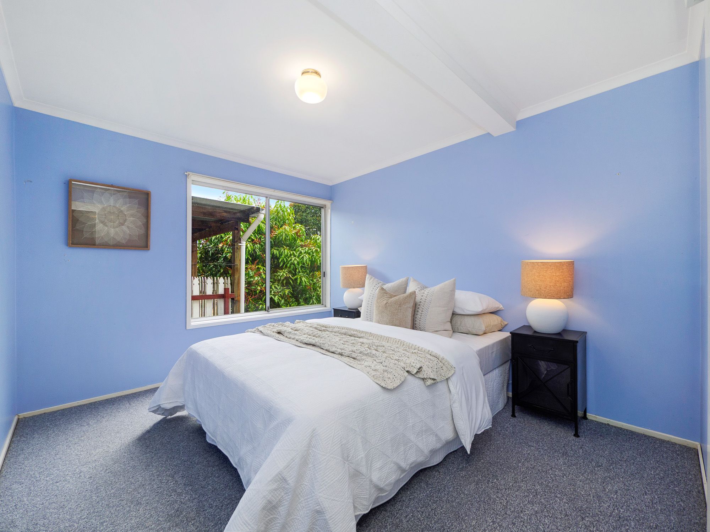
A separate formal lounge is the place to enjoy movie night, connecting to a large sunroom that could extend the space or serve as a separate zone. Three upstairs bedrooms are positioned on the eastern side of the home to enjoy the morning light, while a separate fourth room catches those northerly views.
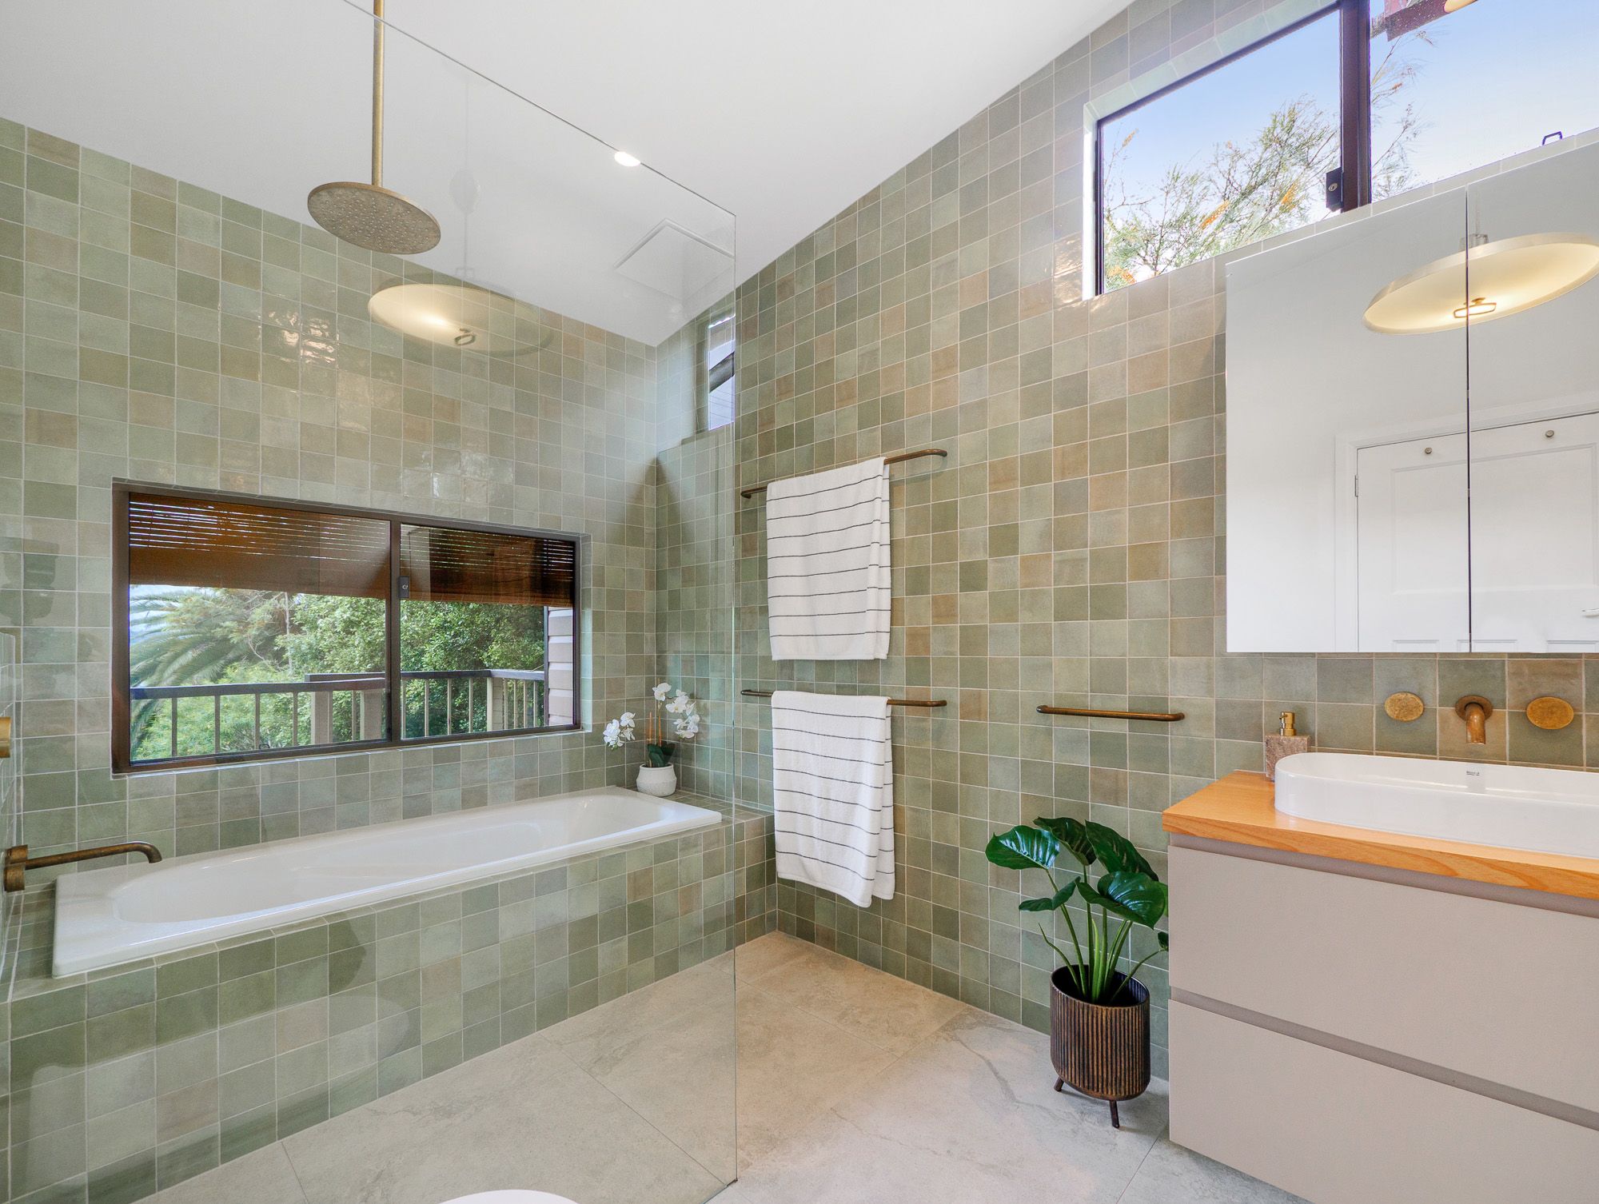
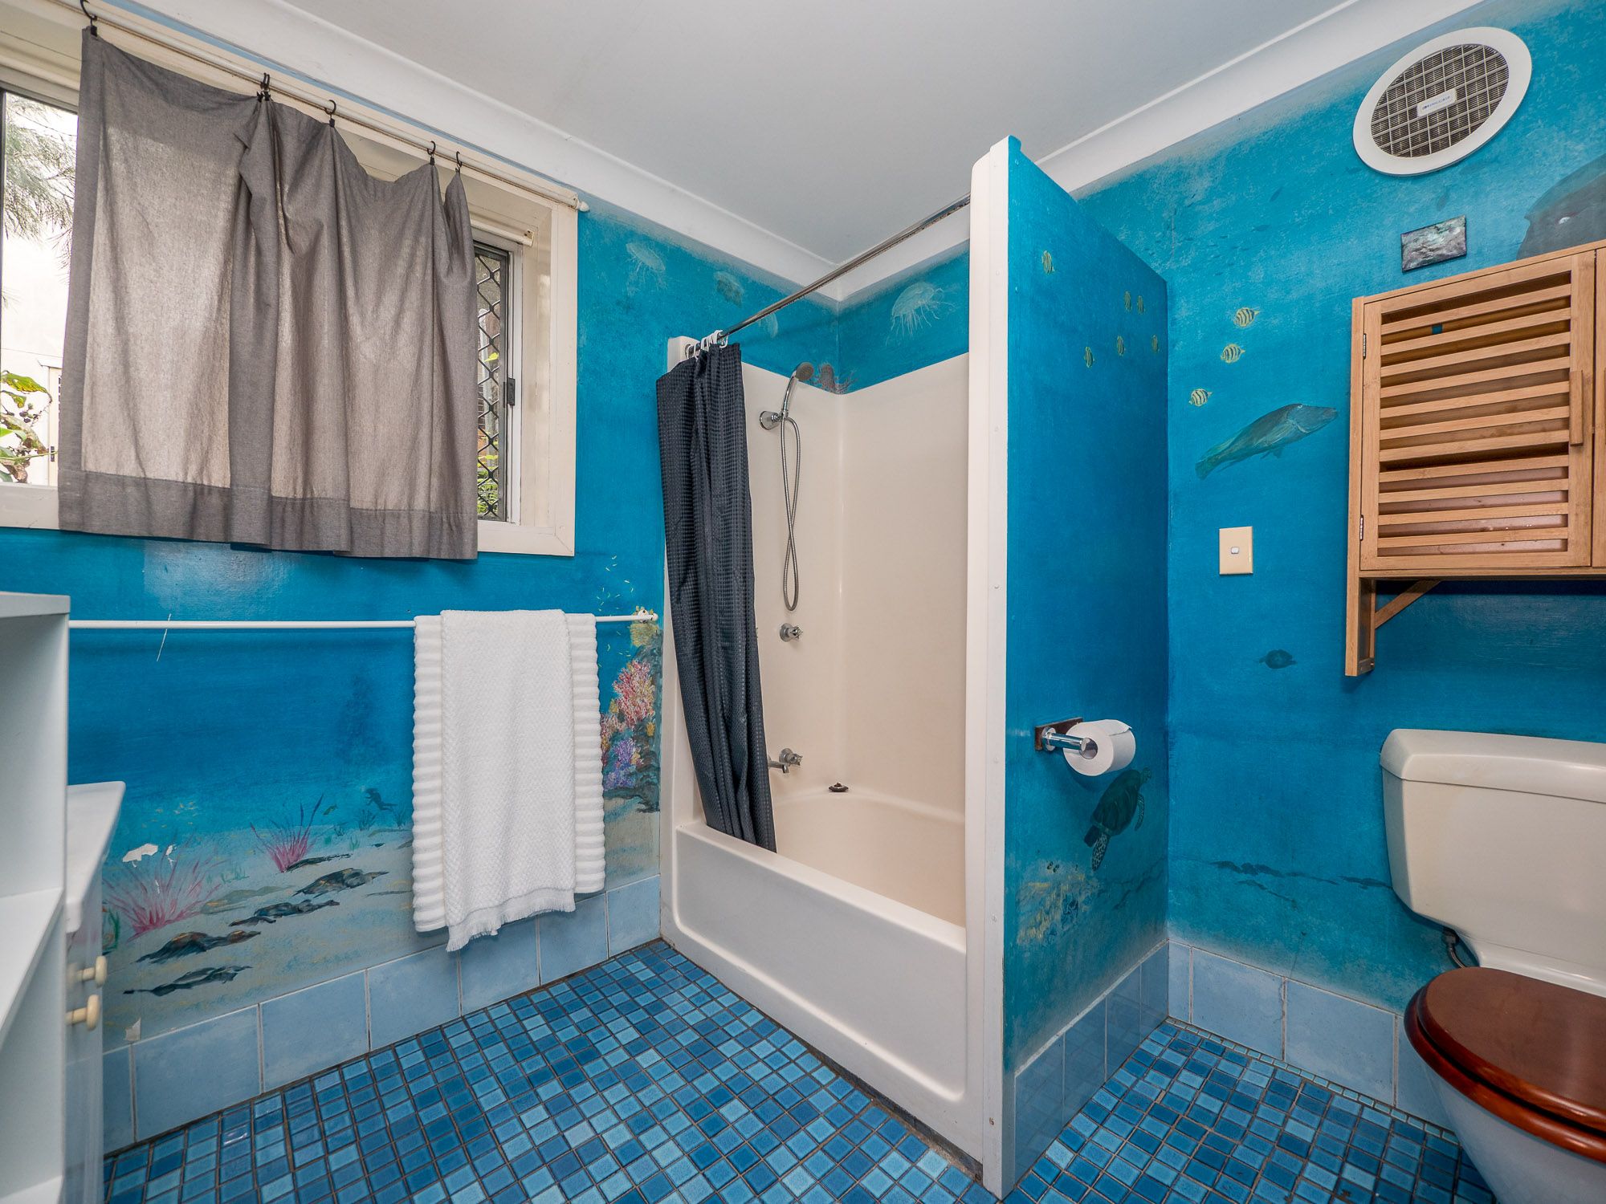
A retreat in its own right, the renovated bathroom features a gorgeous colour palette, quality finishes, a raked ceiling, and Brodware tapware. High windows, a large bath, and walk-in shower complete the space, with a leafy outlook to enjoy as you unwind.
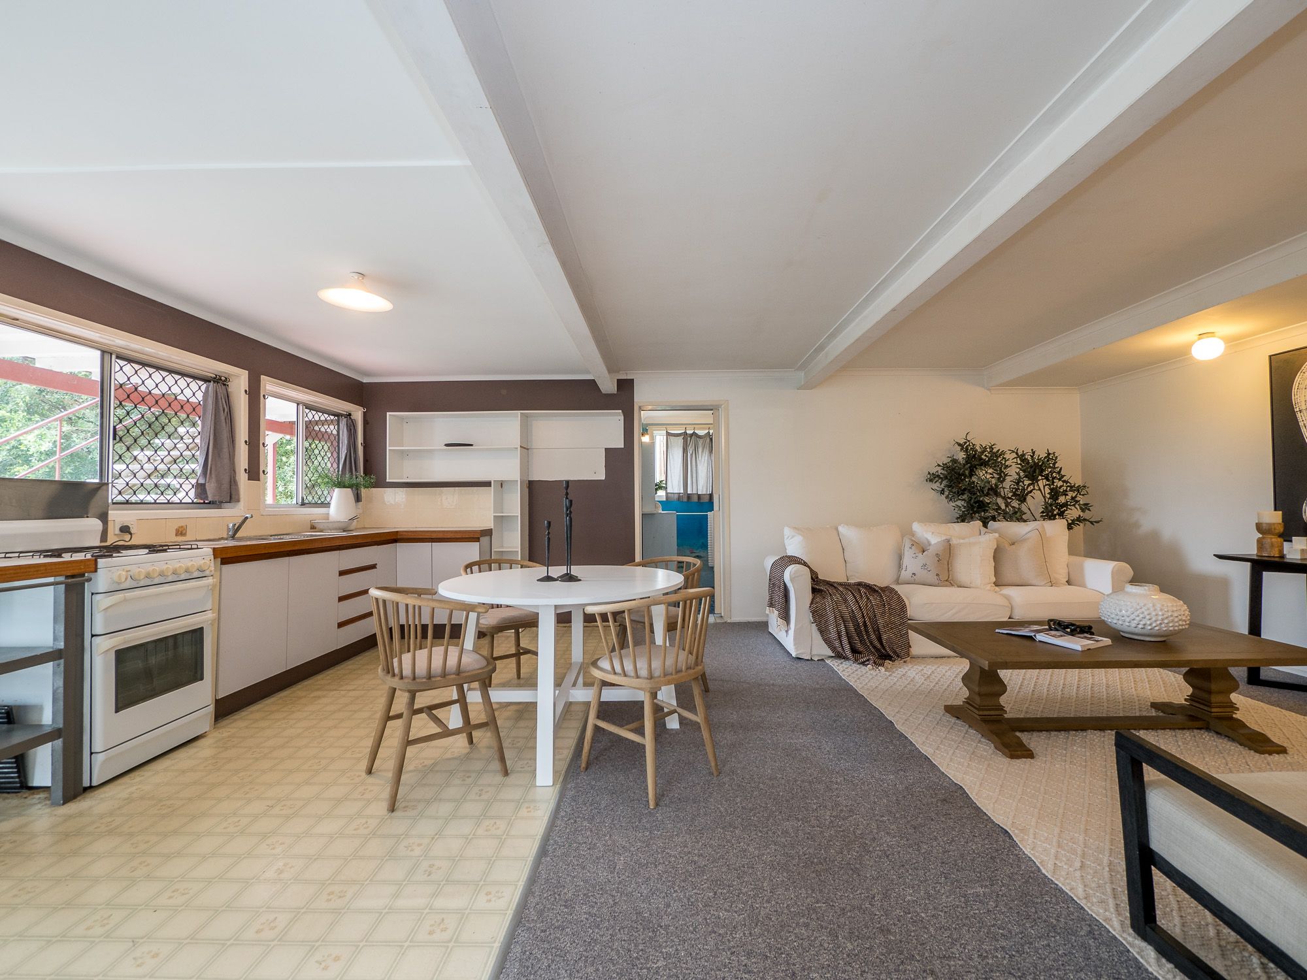
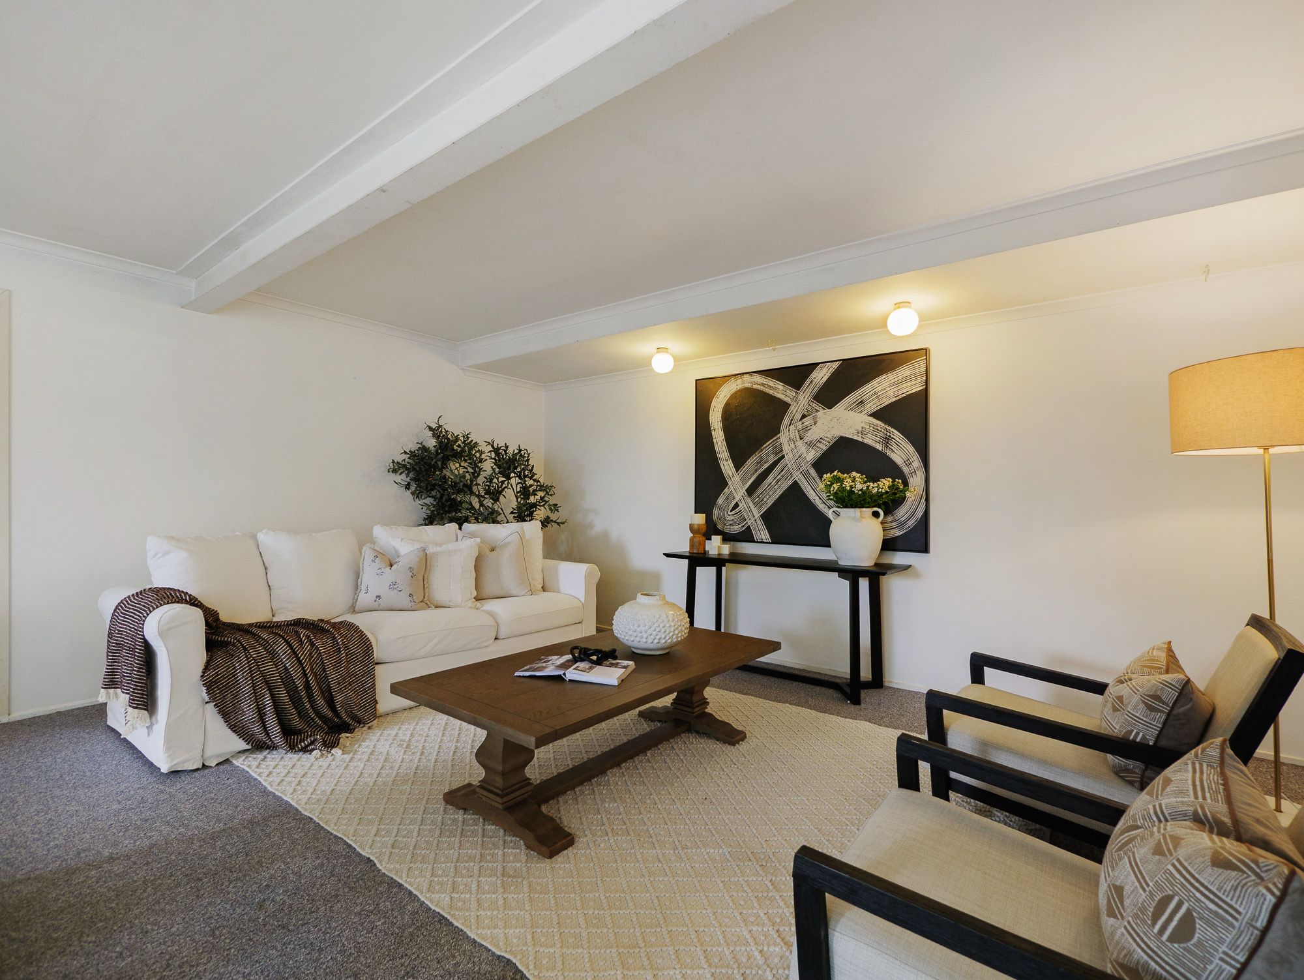
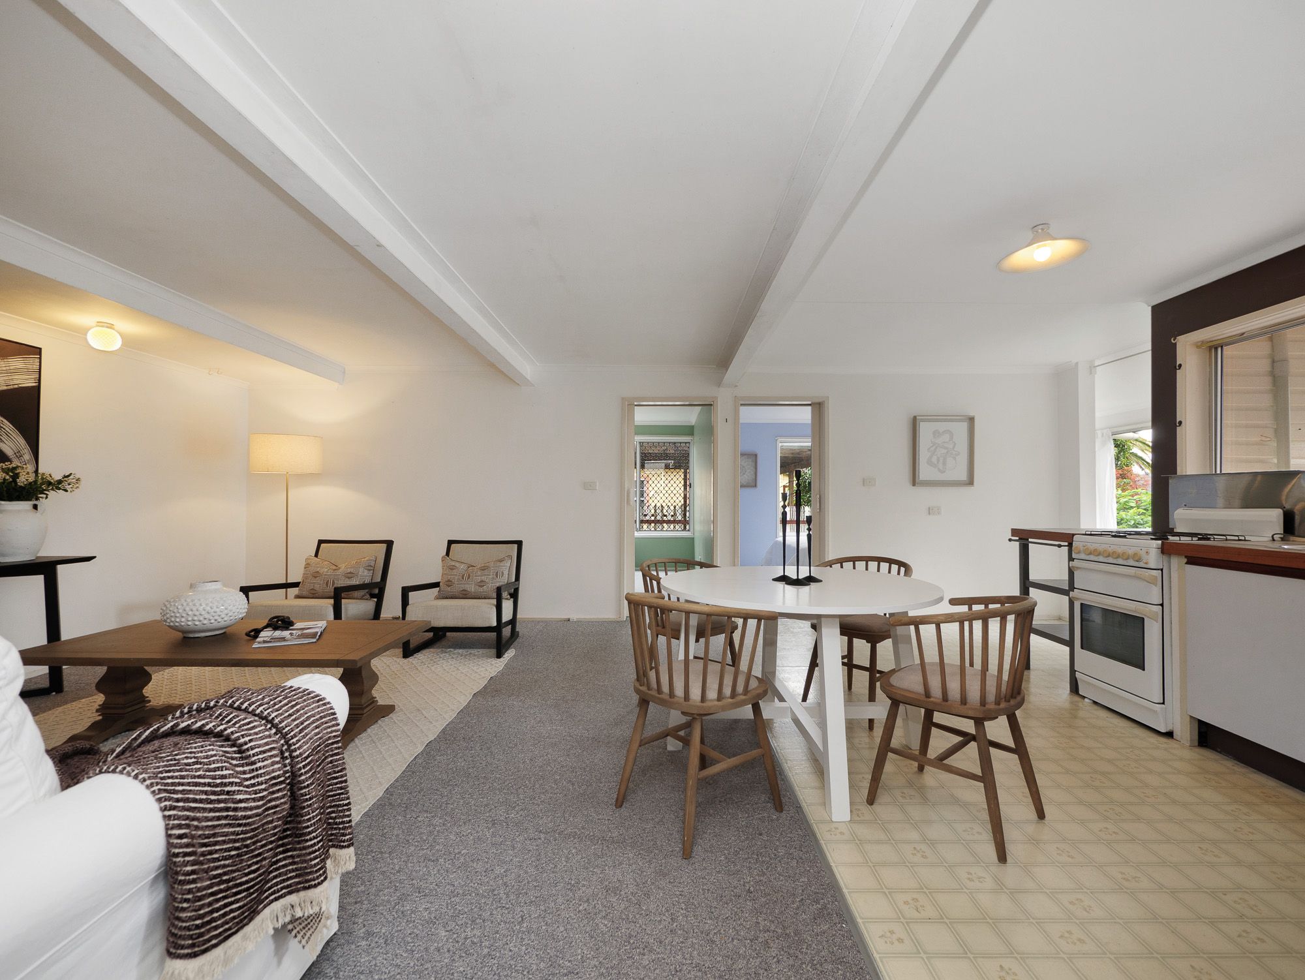
Downstairs, a self contained flat offers an additional kitchen, living area, two more bedrooms, and a bathroom - the perfect space for extended family or perhaps additional income.
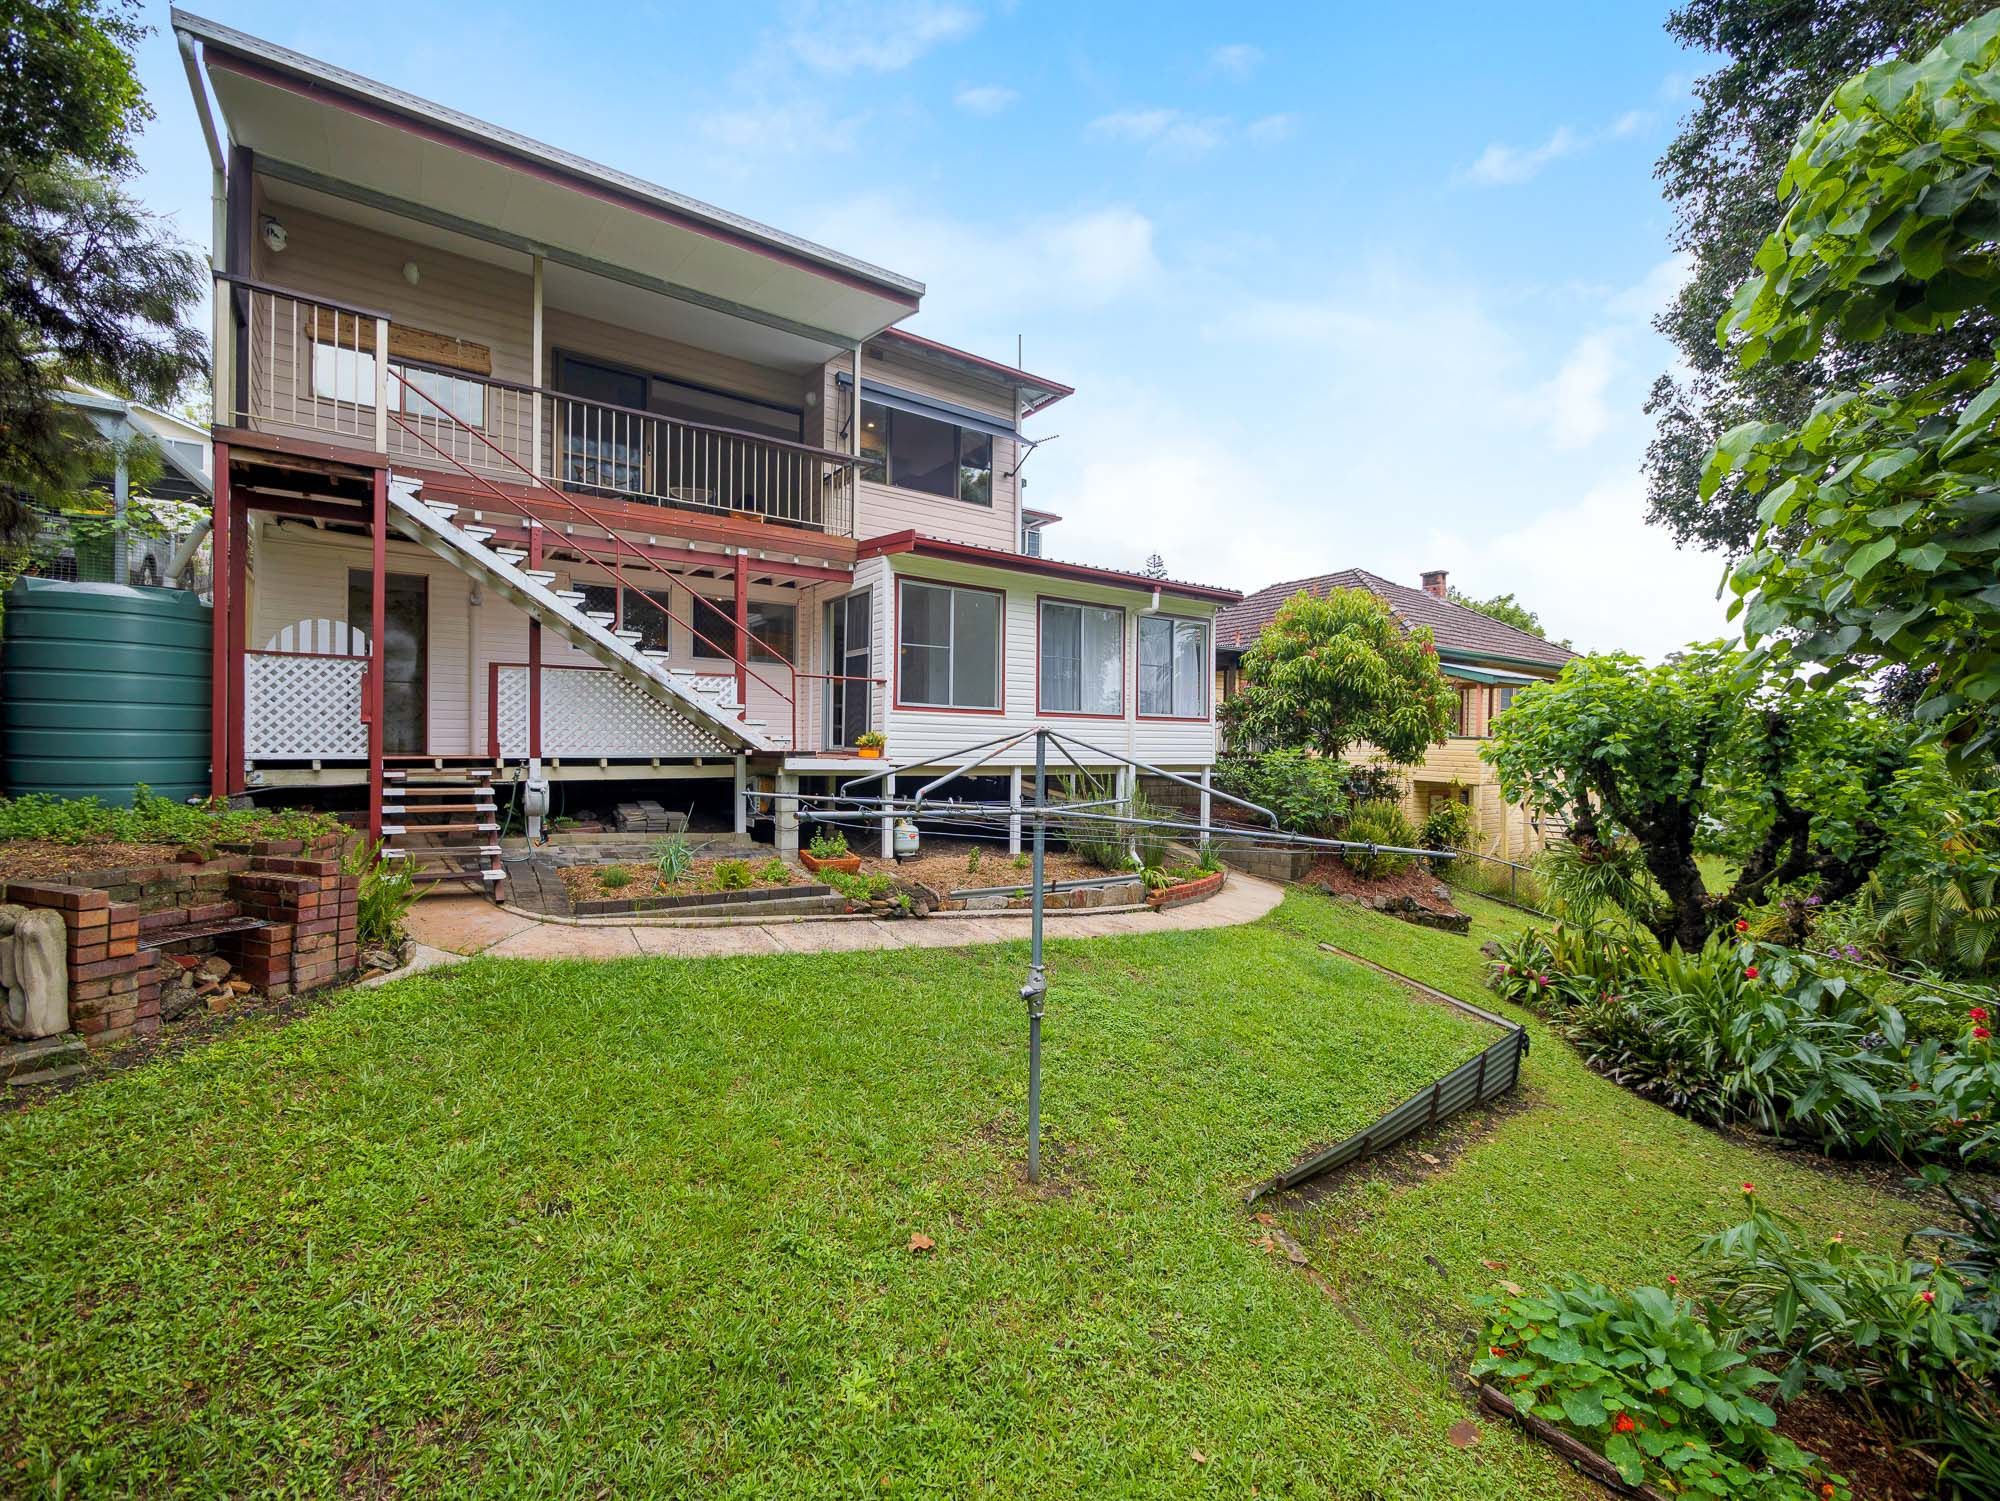
Externally, landscaped yards to the front and rear feature a selection of established and native plants. Adding unquestionable functionality is a large carport that accommodates four vehicles off the street.
Key features on offer include:
Upstairs Residence:
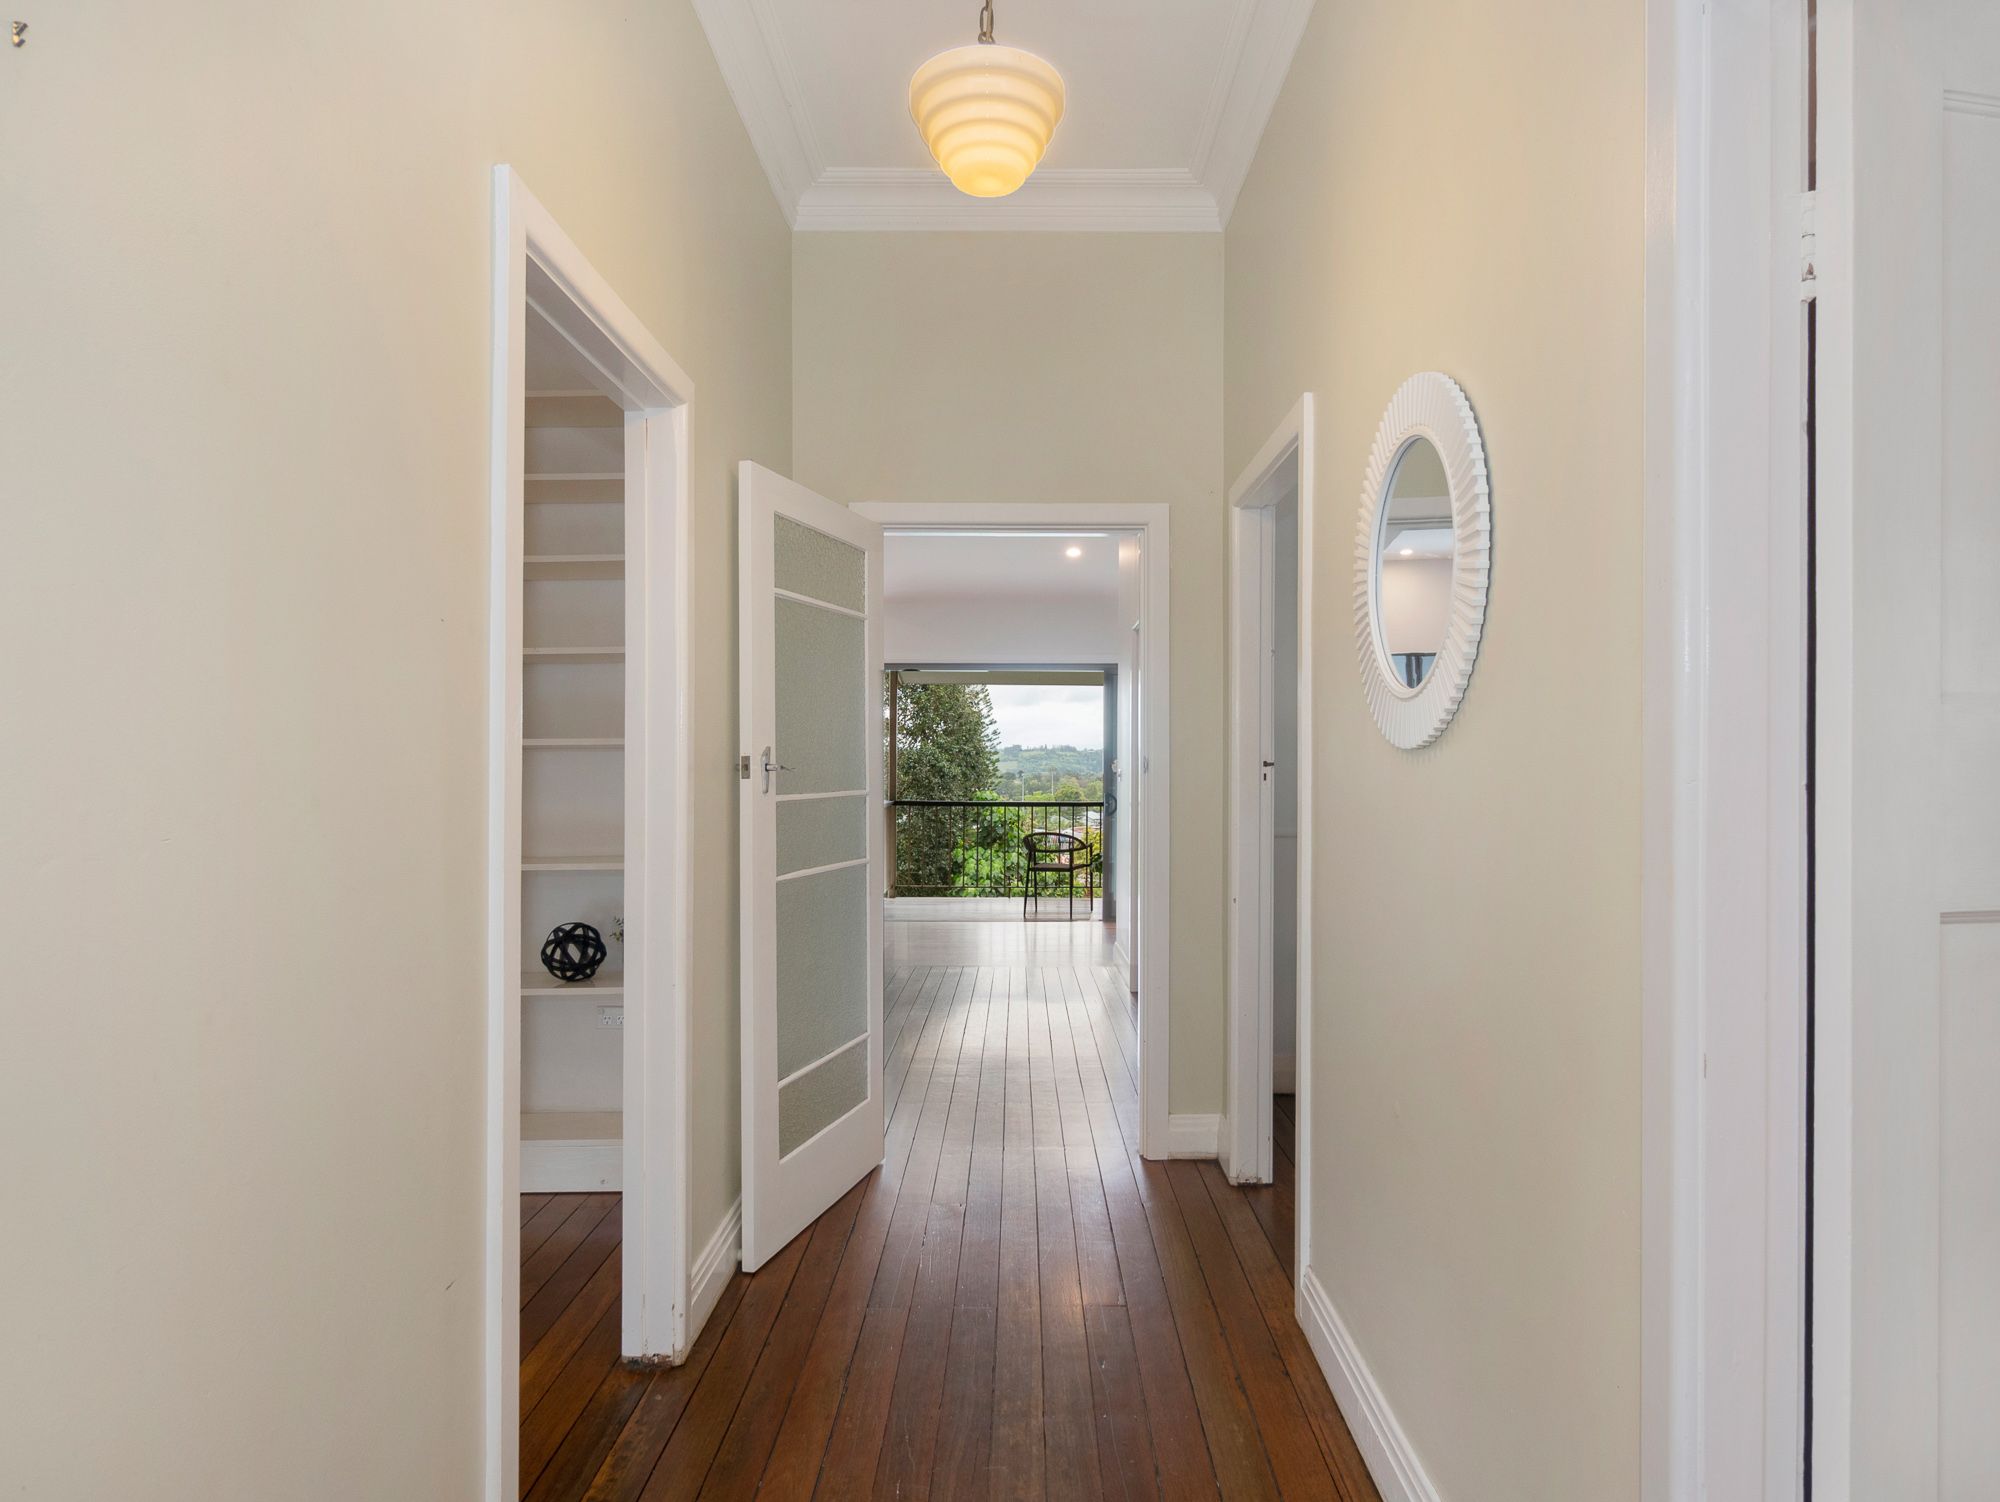
- High ceilings, ornate cornices, and stunning hardwood floors
- Entertainer's kitchen complete with gas cooking, ceramic benchtops, and island bench
- Large dining area connecting seamlessly to the rear deck via stacker doors, perfect for hosting friends and family
- The perfect, North to rear aspect, delivers those cooling breezes and beautiful sunlight, all year round
- Separate lounge room connecting to a large sunroom
- Luxurious, custom bathroom with walk-in shower, bathtub, and Brodware tapware
- Three bedrooms upstairs plus a fourth room with northerly views
- Custom lighting plan throughout to balance functionality with ambience
Self-contained Flat:
- Large living space with fully functional kitchen
- Two spacious bedrooms with plenty of natural light
- Second bathroom with shower over bath
- Additional creative space with wall-to-wall windows
External:
- Landscaped yards with a selection of established and native plants
- Large carport to accommodate four vehicles
A home that is truly special, this is one not to be missed. We look forward to welcoming you to one of our upcoming open homes.
607m² / 0.14 acres
4 carport spaces
6
2
Next Steps:
Talk to a mortgage brokerAgents
- Loading...
- Loading...
Loan Market
Loan Market mortgage brokers aren’t owned by a bank, they work for you. With access to over 60 lenders they’ll work with you to find a competitive loan to suit your needs.